
CALGARY & BEYOND / DESIGN + BUILD
Custom Home Design
in Calgary
For the way you live.
For the life you’re imagining.
Made for your life
Custom home design in Calgary, AB is the process of planning a new home, renovation, or addition around your lot, budget, and lifestyle. At Carter Home and Design, our experienced team brings more than 20 years of experience to layouts, 3D renderings, working drawings, and City of Calgary permit applications, and can guide you through construction. Some clients also explore backyard suites. Book a free consultation to start your design.
YOUR VISION, THOUGHTFULLY REALISED
20+YEARS IN HOME DESIGN
Carter Home & Design
Top Rated Calgary Home Designers
Custom home design in Calgary has been our business for more than 20 years. We aim to go past what you expect, with detailed designs and final plans that feel like you. Bring your ideas and your wish list, and our experienced designers will help you pull together the design features, style, materials, and finishes that suit your taste.
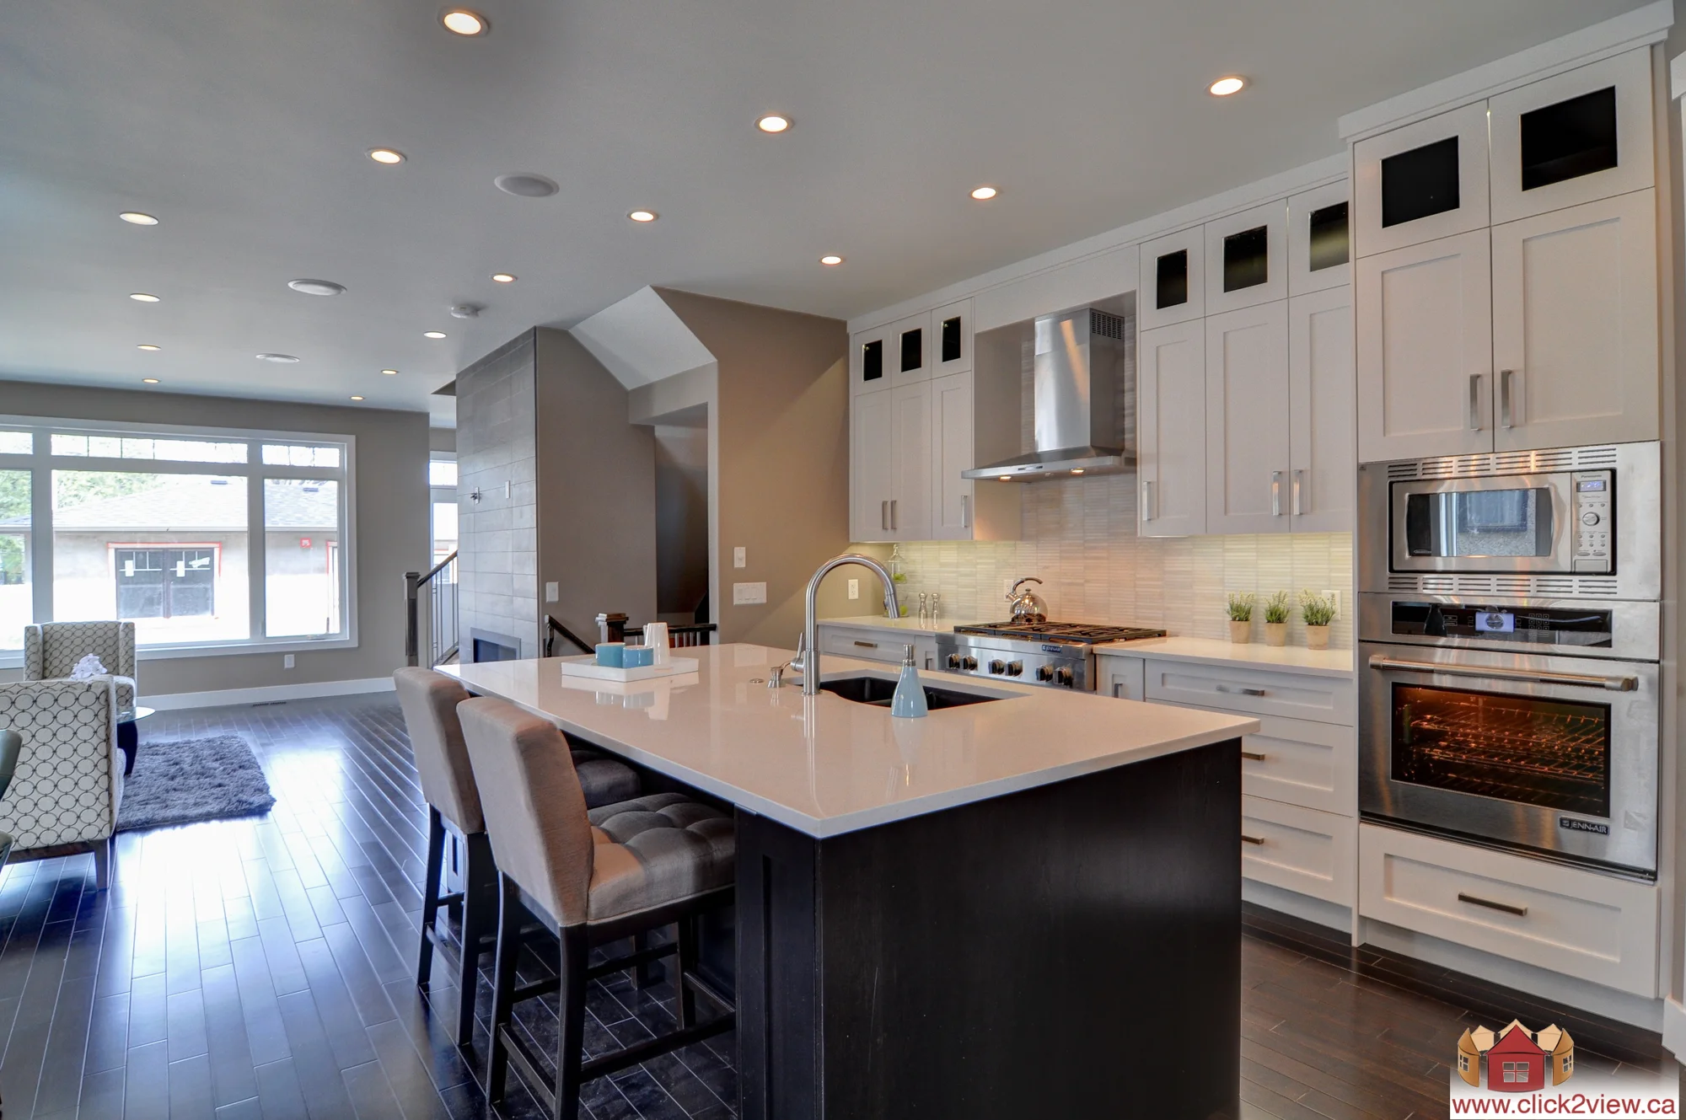
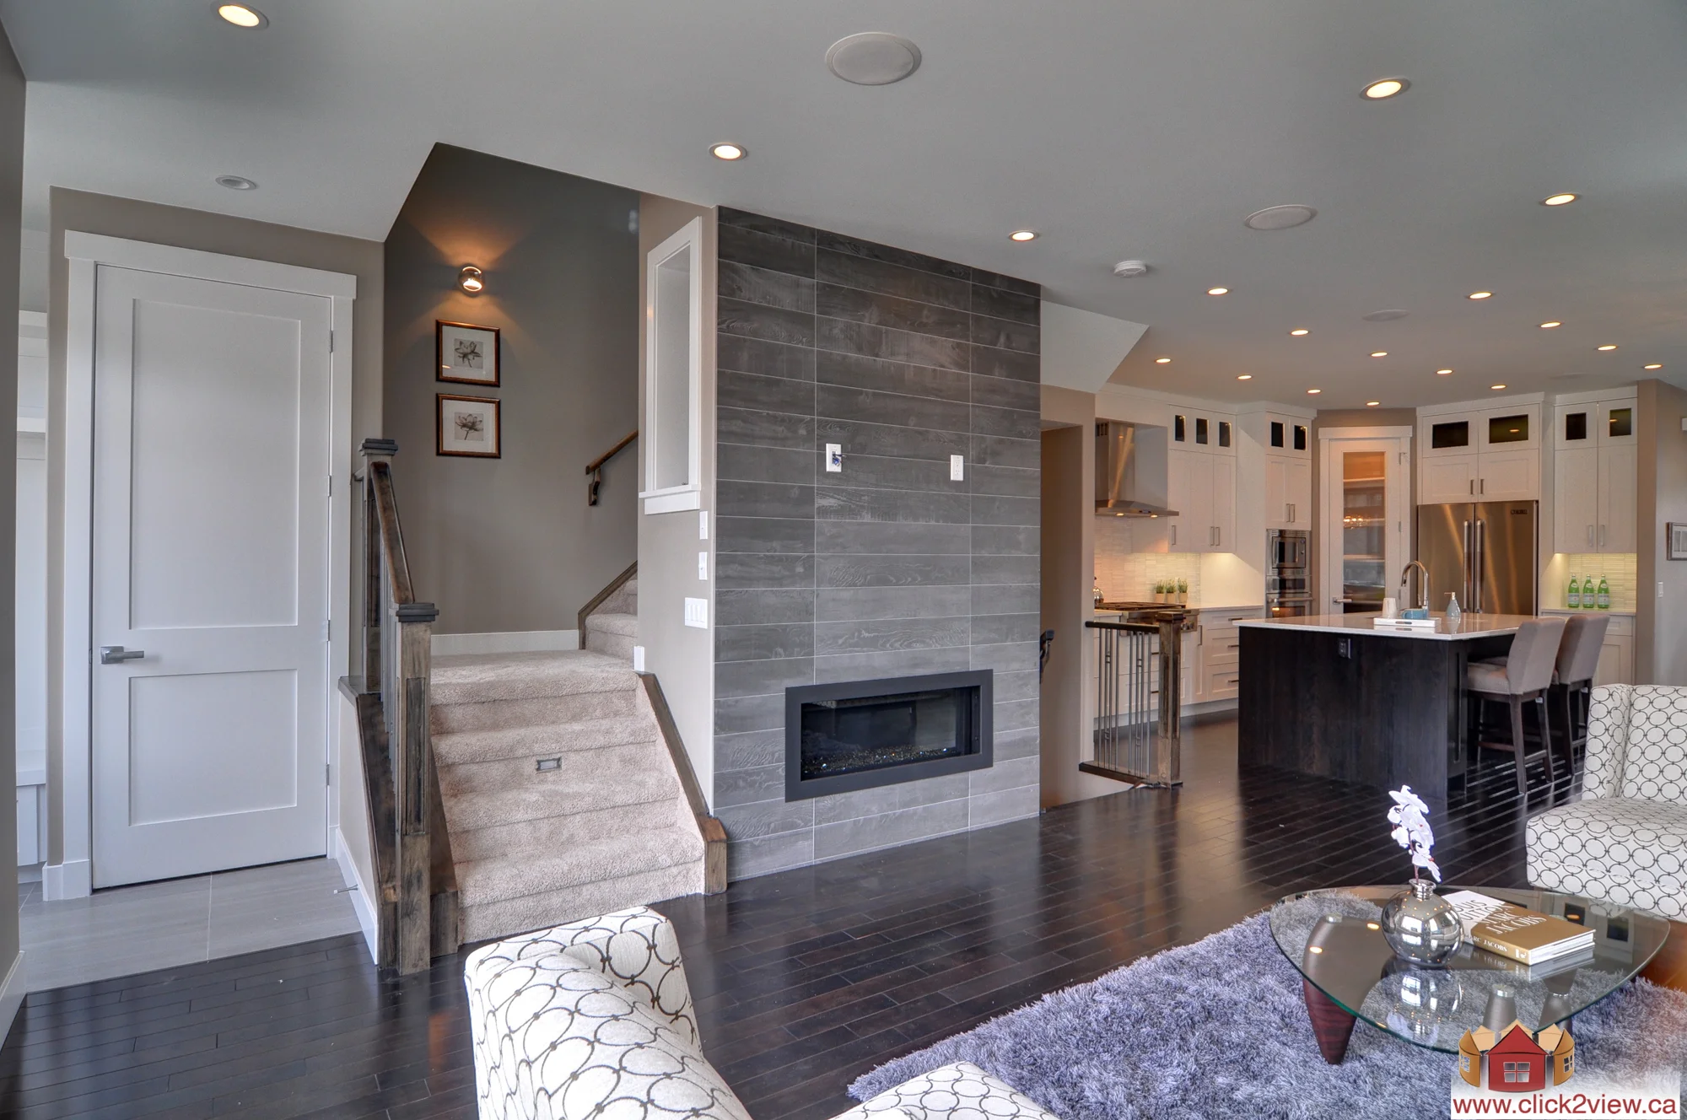
We handle every detail, from open concept layouts to the small touches that make a house feel finished. Building a home takes a lot of time, so choosing the right partner for a luxury home design or renovation matters. Browse our project gallery to see the kind of work we do, or learn more about our custom home design service.
Thoughtful in
every detail.
every detail.
The possibilities
Design Build Services in Calgary
Think of us as one team for design and project management. With more than 28 years in the construction industry, we guide you through design, permitting, and construction so you end up with a quality build that respects your budget. To see how that works, explore our project management services in Calgary or the full services page.
01 / OUR EXPERTISE
Custom homes
Acreage or infill, classic or contemporary. A home designed around your life.
02 / OUR EXPERTISE
Renovations & additions
Reimagine the home you already love with thoughtful layouts and considered additions.
03 / OUR EXPERTISE
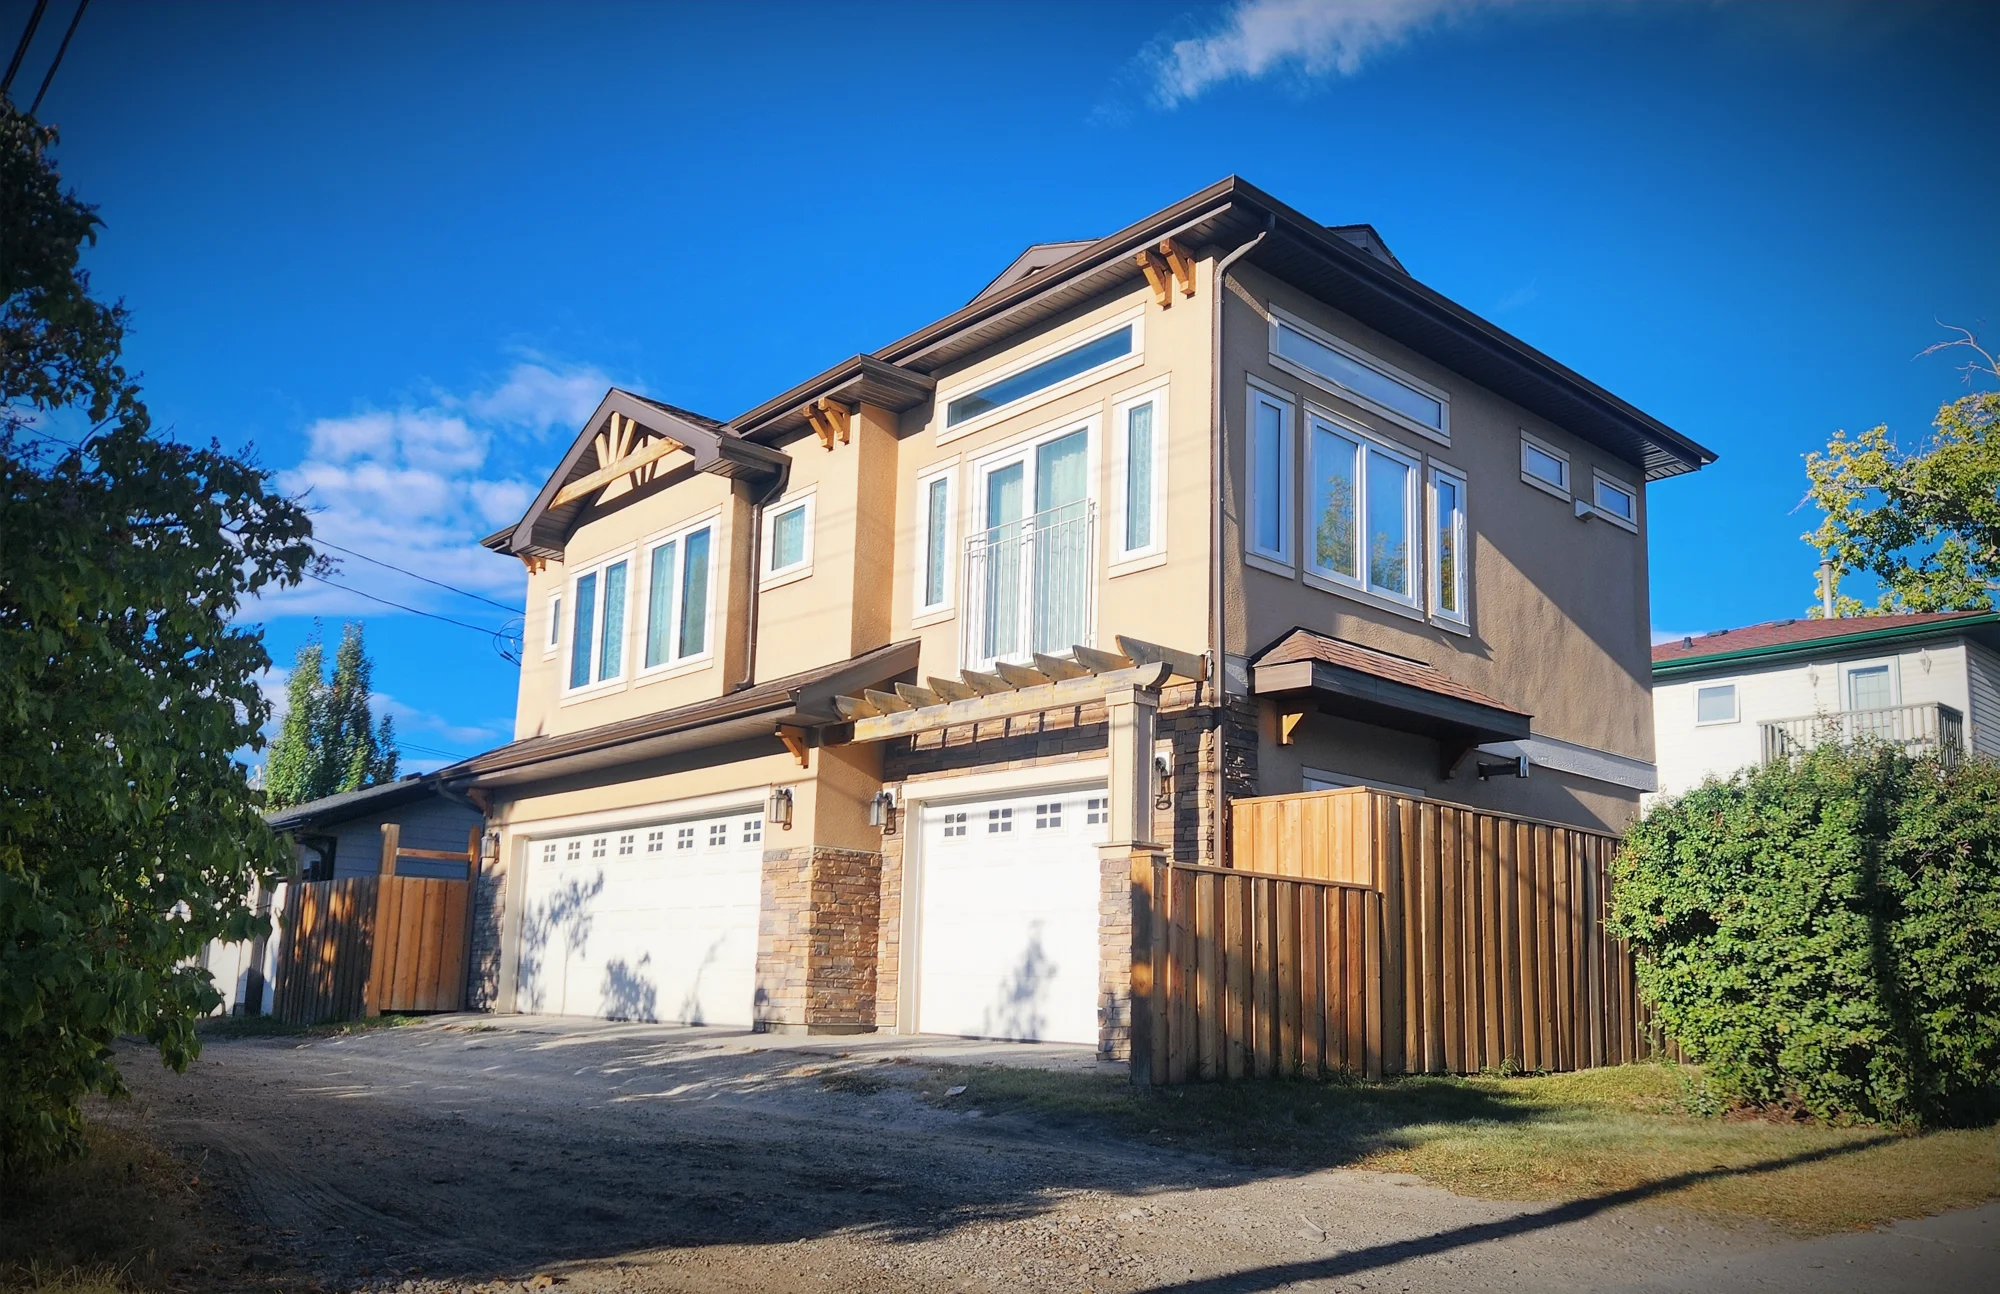
Backyard suites
Make room for family, guests, a personal retreat, or independent living.
04 / OUR EXPERTISE
Project management
Guidance through design, permitting, and the construction process.
A selection of our work
A feeling you
can come home to.
New ways to live
Backyard suite designCharacter, considered
Exterior designA little more possibility
Expert Backyard Suite Designers in Calgary
A backyard suite can work as a guest room, a home office, or a rental unit, and we detail every part of it, from the layout to the finishes. We also design basement developments, whether you want more living space or a secondary suite that brings in income. Learn more on our backyard suite page or see how we handle basement work and additions.
Explore backyard suitesThe studio
Who We Are and What We Do
Carter Home and Design is a Calgary based new home and renovation design build company. Our focus starts with design for new homes, renovations, and additions, plus some commercial projects. If we are a good fit on personality, budget, and timeline, we also guide you through construction. Get to know the team on our about page or review every option on our services page.
New Home Designs
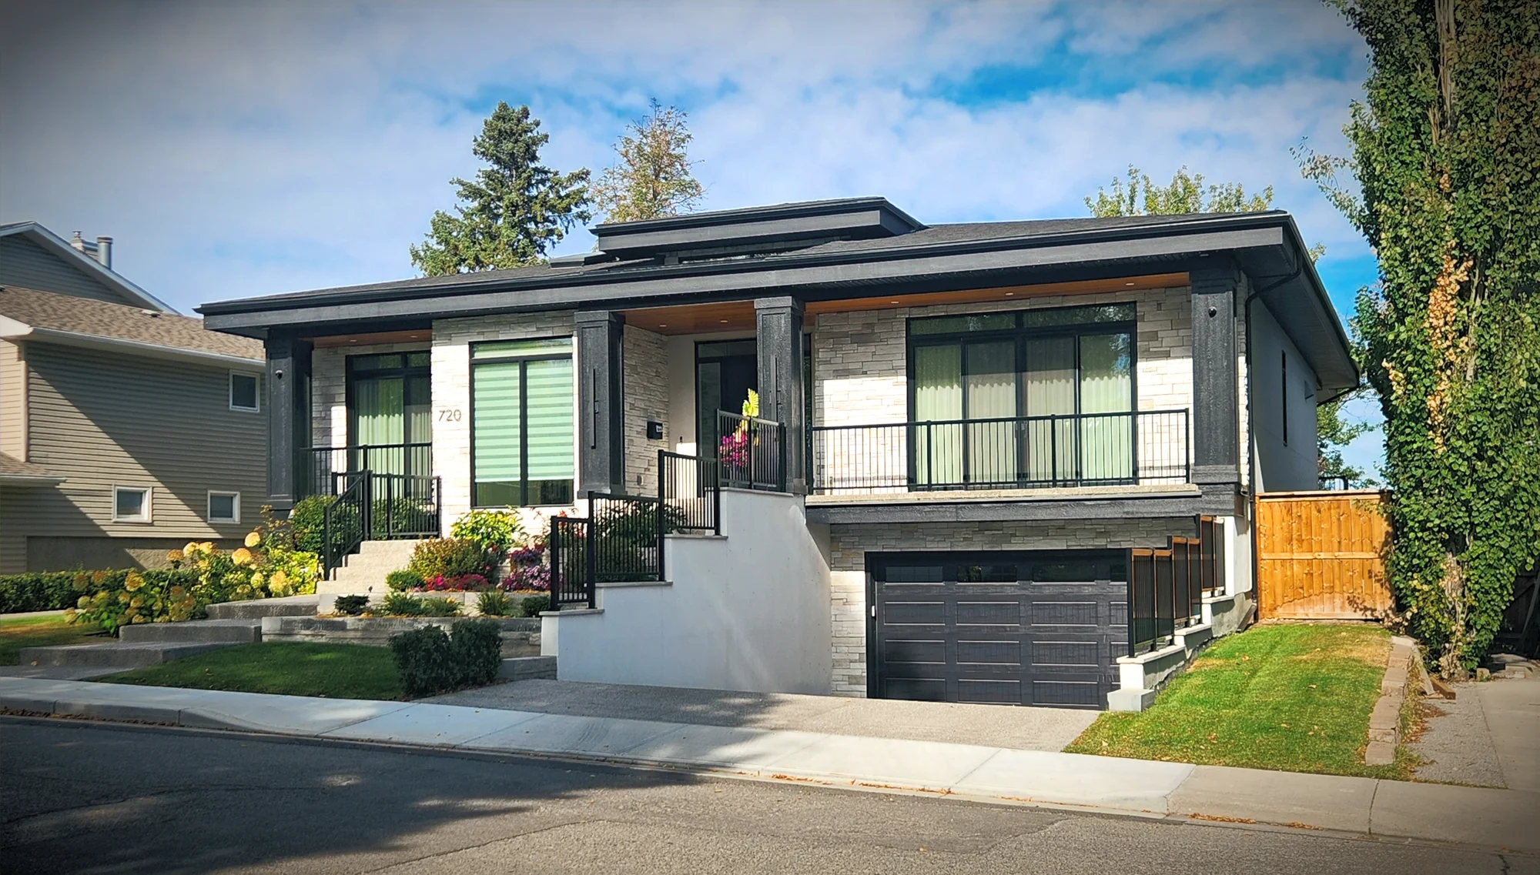
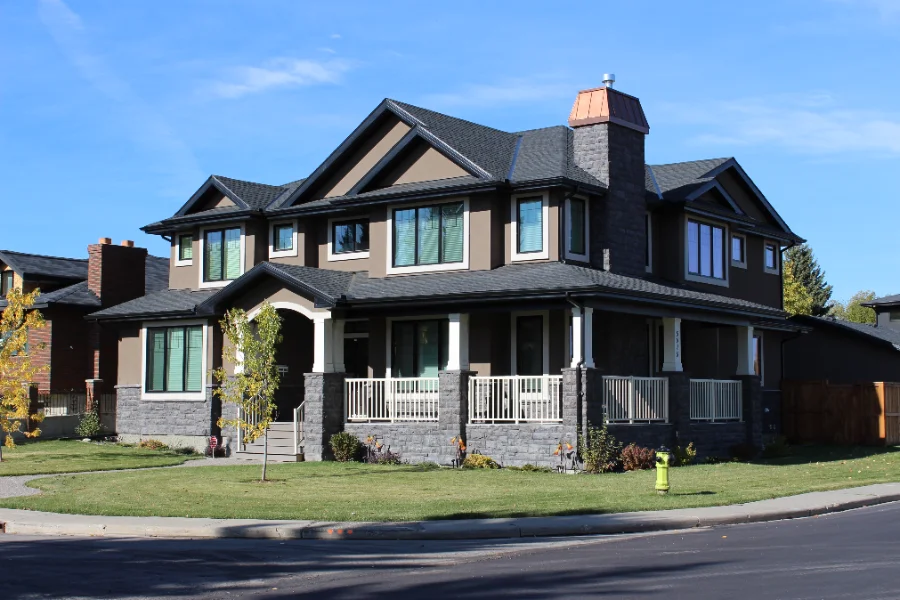
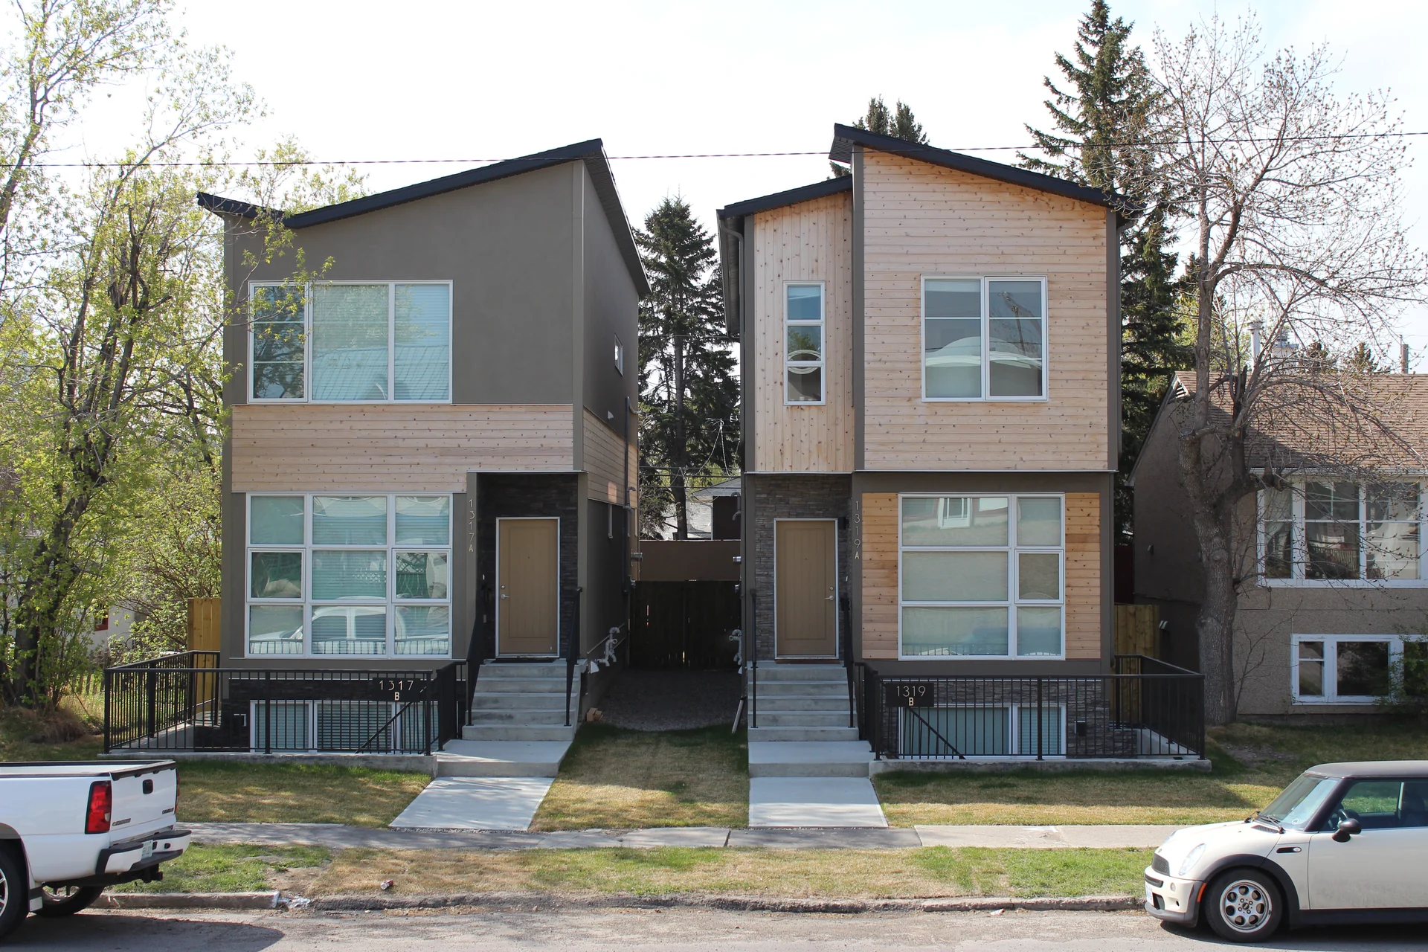
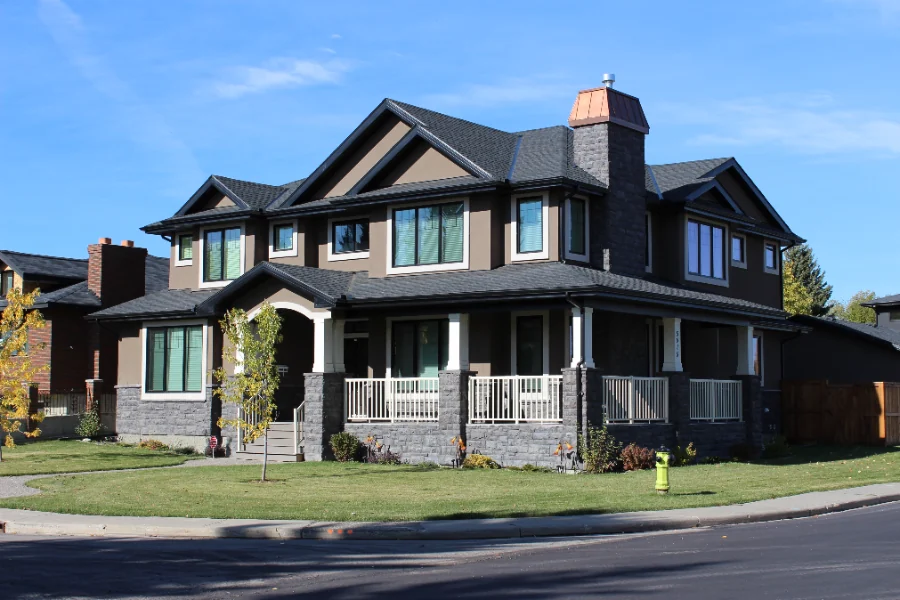
We design custom homes for infill and acreage lots, backyard suites and carriage houses, basement suites, barndominiums, cabins and cottages, and multi family homes such as semi detached homes, triplexes, and fourplexes. Want something ready to go? Our stock plans draw on past projects and are designed to meet the requirements of most municipalities. For a one of a kind build, start with custom home design.
Retrofit Designs
For homes that already exist, we design interior and exterior renovations, home additions, basement suites, and more. If you want the full picture, visit our home renovation page or ask about renovation construction project management.
Services We Handle for You
We prepare and submit permit applications, and we source engineers and surveyors when your project calls for them. You will not be left chasing paperwork. See how this fits into the bigger picture on our services page, or contact us with questions.
Drawings and 3D Renderings
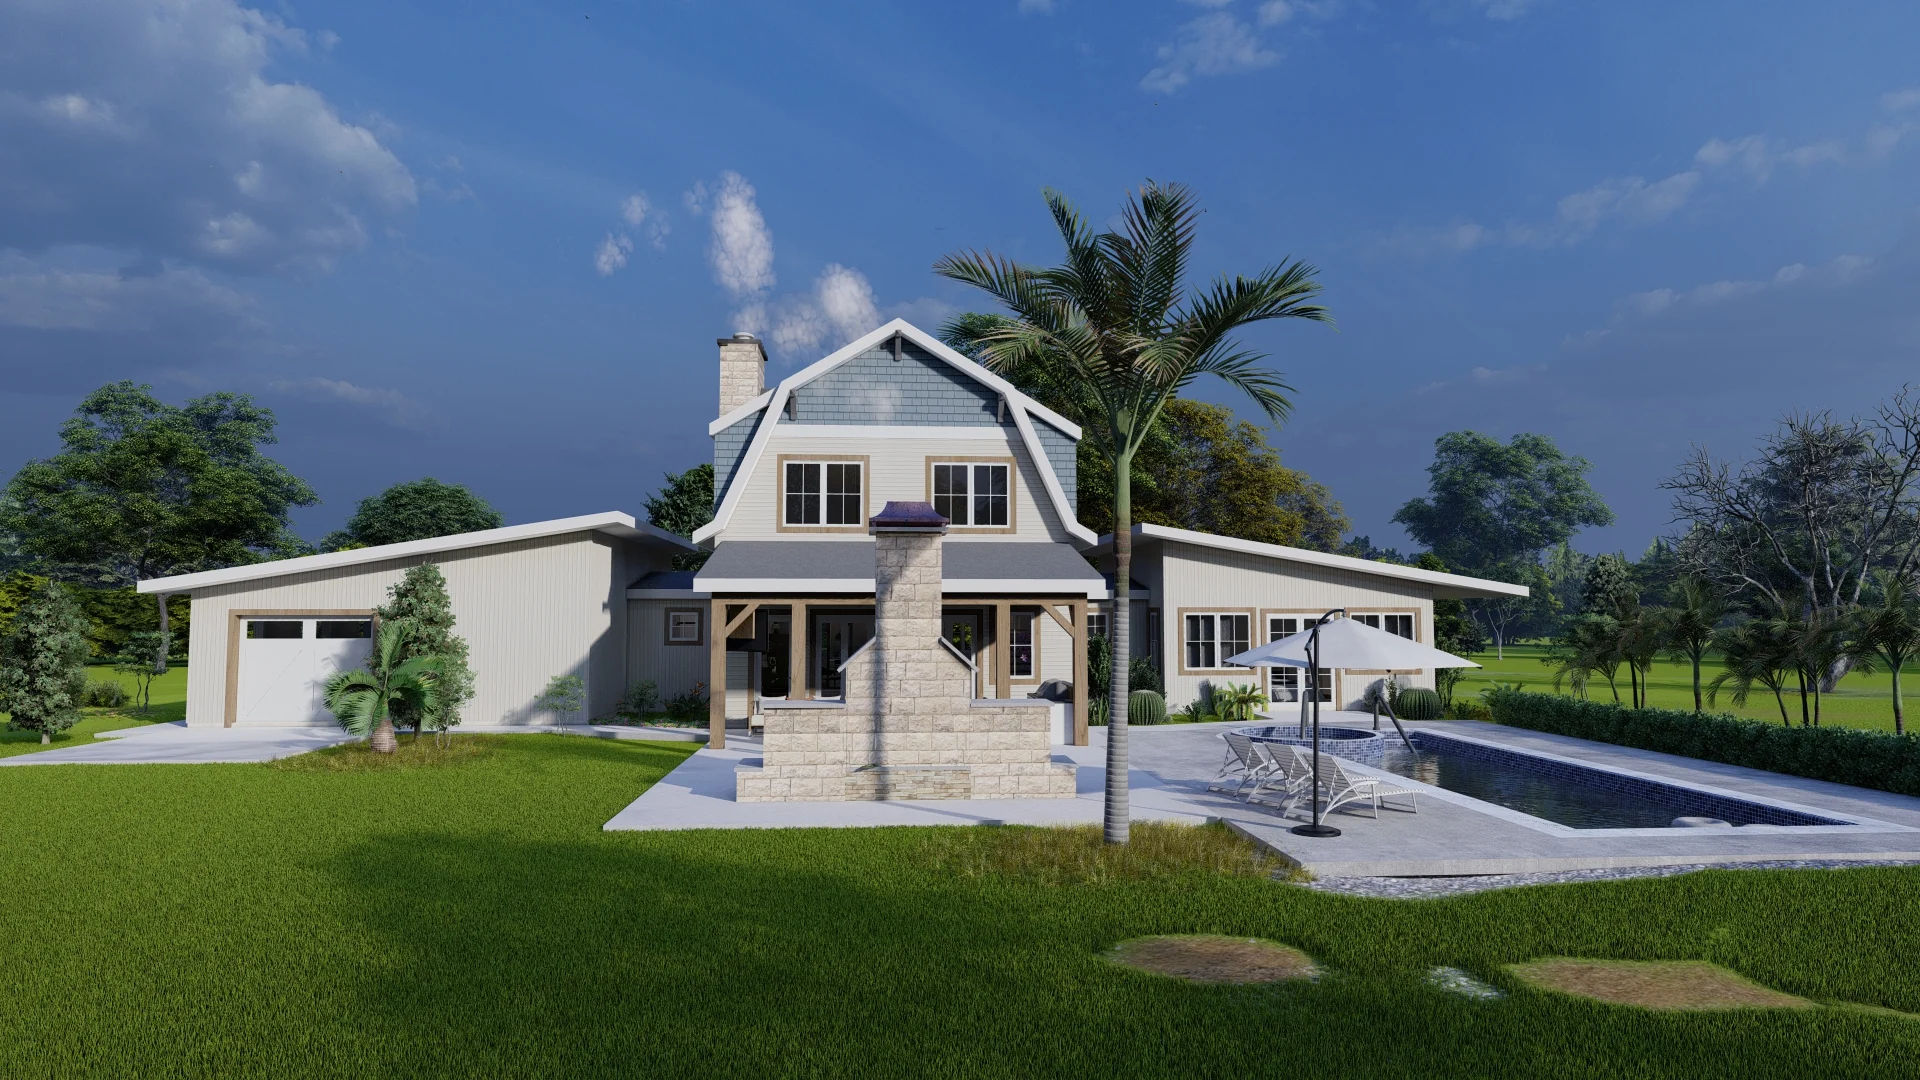
You will receive construction drawings, also called working drawings, plus 3D renderings of interior and exterior views so you can picture the finished home before anything is built. Browse examples in our project gallery or ask about them during your free consultation.
The journey
From ‘what if’
to welcome home.
Clear steps. Open conversations. Your vision at the centre of every decision.
Share your vision
We start with your ideas, your wishlist, and the way you want to live.
Shape the design
Explore layouts, architectural details, and 3D views together.
Plan the details
Refine the drawings and coordinate the permitting requirements.
Bring it to life
Explore a design-build partnership to guide the construction ahead.
“
James made the experience of dealing with City of Calgary permits seamless.JEFF & ERIN TALBOT / CALGARY, AB
Rooted here
Calgary Areas We Serve
We design homes across Calgary, from infill lots in established communities to larger acreage sites, and we serve the surrounding area including Airdrie, Cochrane, Okotoks, Foothills County, and Rocky View County. Not sure your address qualifies for the project you have in mind? Contact us and we will point you in the right direction, or look through our past projects.
CalgaryAirdrieCochraneOkotoksFoothills CountyRocky View County
Notes from the studio / The blog
A little inspiration.
A new perspective.
A little clarity
Frequently Asked Questions About Home Design in Calgary
Have a question about your own project?
Let’s talk it throughOur focus is residential design, though we occasionally take on commercial and institutional projects. We enjoy designing custom infill and acreage homes, and we have gained experience with barndominiums in the southern United States, so we hope the trend reaches Canada. In Calgary, backyard suites are popular for supplementing income, housing young adults, or giving retirees a base. Renovation and addition design takes a real understanding of how a house is built and how to keep it structurally sound, and we have completed many successful renovation designs. You can see everything we offer on our services page.
Contact us through the website, by phone, or by email to book a free consultation. In that first meeting, we talk through your ideas, budget, and needs. We then assess your requirements and outline the design process. Once we have reviewed your wish list, we send a detailed proposal with a project timeline, design concepts, and pricing, and then we work with you to develop the design. The quickest way to begin is our contact page, and you can read about us first if you like.
Start with local zoning rules and building codes, because they shape what you can build, and an experienced Calgary designer can help you work through them. Give each unit functional privacy in the layout, plan for energy efficient design, and choose sustainable materials while making the most of natural light. We design duplexes, triplexes, and fourplexes as part of our custom home design work, and we are happy to talk through your lot on a free consultation.
It depends on the size, complexity, and requirements of your project. We are transparent about pricing and give you a detailed proposal from the first consultation that covers design, materials, and construction. We work with a wide range of budgets, set priorities with you at the start, and aim for good value relative to your needs. Ask for a proposal or see how we price home renovations.
Timelines vary with scope and complexity. A custom home may take several months from the first consultation to completion, while smaller renovations take less time. Design complexity, permitting, and our current workload all play a part. We keep you informed at every step and work to meet timelines without cutting corners on detail. Learn how we keep builds on schedule through project management in Calgary, or reach out to talk about your timeline.
Yes. We prepare and submit permit applications and bring in engineers and surveyors when your project needs them, which helps approvals move along. Clients like Jeff and Erin Talbot have pointed to that support as a big reason their project went smoothly, and you can read more of their story on our about page. Ready to start? Use our contact page.
Often, yes. If we are a good fit on personality, budget, and timeline, we guide you through construction as well as design, backed by more than 28 years in the construction industry. Explore new home construction project management or our overall services.
Our project gallery shows a range of custom homes, renovations, and suites. If you have a specific project type in mind, contact us and we will share the most relevant examples.
Start a conversation
Get Started with Carter Home and Design
Whether it is a new home, a renovation, or a backyard suite, we would love to hear about it. Fill out the inquiry form on our contact page for a more in depth conversation, or call or text 403.680.9058. You can also email carterdesign@live.ca. If you want some inspiration first, visit our blog.
- Call or text403.680.9058
- Drop us a linecarterdesign@live.ca
- By appointment5949 Signal Ridge Heights SW
Calgary, AB T3H 2K1